
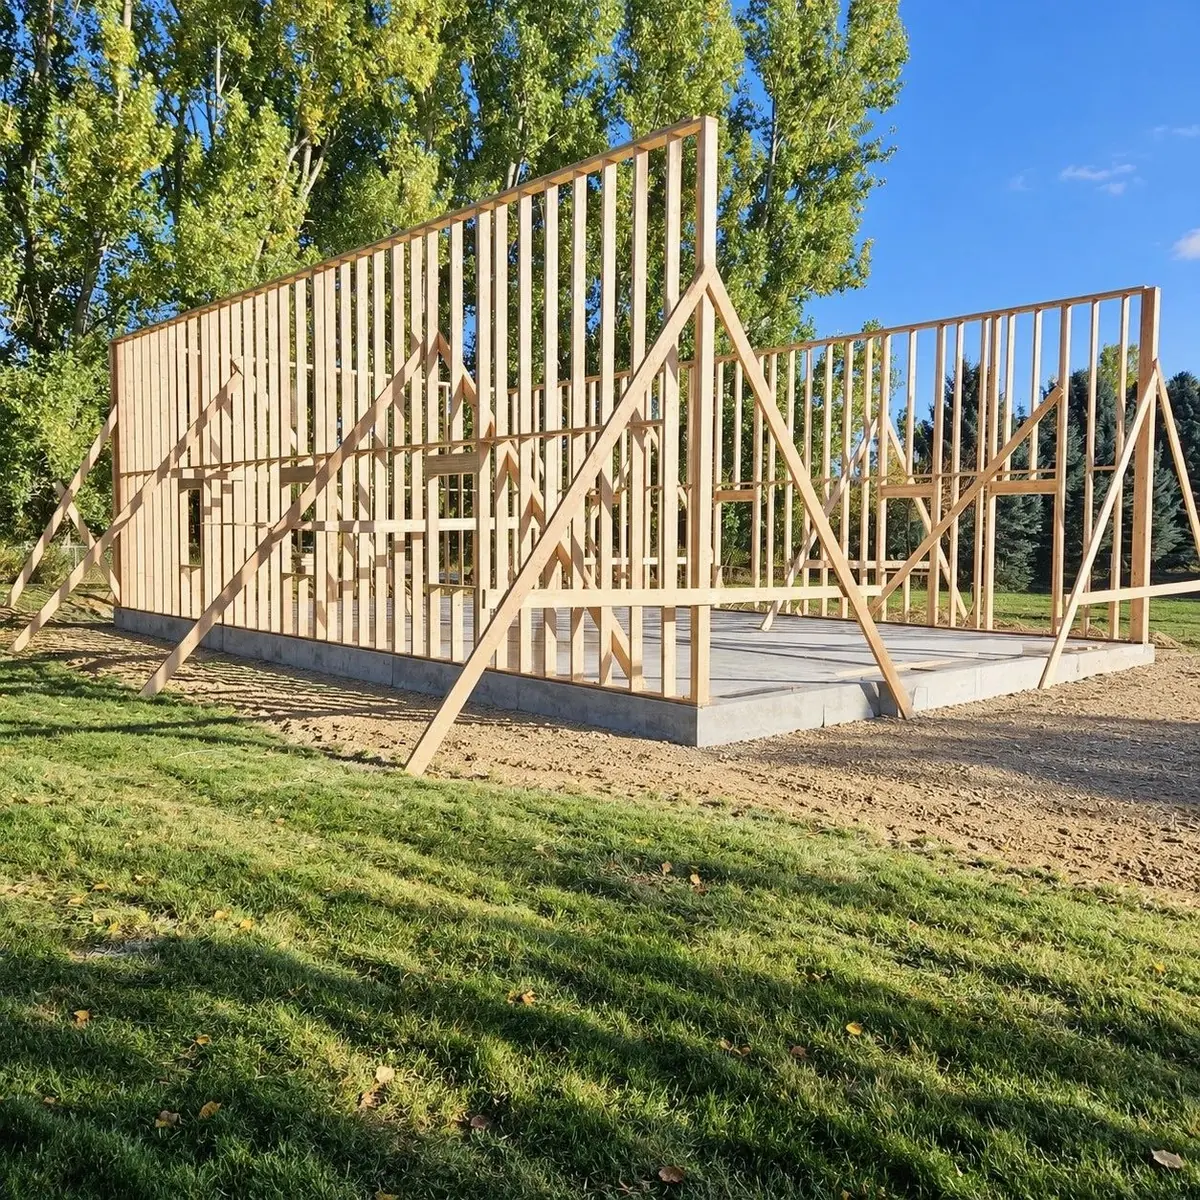
Most framing crews are one bad frame job away from losing a client for good… and they usually never see it coming.
On paper, everything looks fine. The job “passed.” The inspector signed off. The client even says they’re happy on the walkthrough.
Then the finish trades show up.
Doors don’t hang right. Trim won’t sit tight. The drywall guys are fighting waves in the walls. Floors feel like a funhouse. Suddenly the schedule slips, the budget starts bleeding, and everybody is frustrated.
By the time anyone traces it back to framing, the crew is already off that job and onto the next one.
I’m Daniel Craigie. I started Nationwide Construction in January 2023, and before that I owned a house flipping company. I’ve stood in rooms with:
- Walls so far out of plumb you could see it with the naked eye
- Floors that made your level laugh
- Corners that no amount of drywall could hide
And over and over, it kept coming back to the same root issue.
It wasn’t that the crews were lazy.
It wasn’t that the workers didn’t care.
The real problem was that nobody had agreed on a clear framing standard.
Most framers work exactly how they were taught. That means the bad habits of whoever trained them just keep getting carried forward, job after job.
Walls that are “close enough.”
Plates that are “basically” level.
Corners that will “probably” be fine.
That “probably” is where callbacks live. That is where budgets get wrecked and clients decide to quietly never hire you again.
When I dug into what separated the rare “dead-on” framing jobs from the ones that caused nonstop headaches, I realized something most people don’t say out loud:
The root of most framing problems is not the brand of tools, the lumber, or even the size of the crew.
It is that the crew shows up without clear tolerances.
Nobody has defined what “good” actually means on that site. So every framer fills in the blank with their own version of acceptable. One guy’s “good” is another guy’s “barely passable.”
Once I saw that, I stopped leaving it up for grabs on my projects.
I leaned hard on the kind of framing standards that come from experience… not from a textbook, but from about 40 years of skill between my partner and the good framers we work with. Around here, we call that approach “Build Right Framing.”
Build Right Framing isn’t some fancy trademarked program or a course I invented. It is simply the way solid framers have been doing it for decades, pulled together into a clear, practical way of working:
- You define tolerances in writing before the first stud goes up
- You show your crew exactly what “good” looks like, with real examples
- You check early and often, so problems get fixed while they’re still cheap
When you do that, everything tightens up fast.
Walls stand straighter.
Corners close cleaner.
Crews move quicker, because they are not burning hours fixing yesterday’s mistakes.
Finish trades stop complaining. Clients stop calling you back for “little fixes.” And your reputation starts to follow you from job to job in the best possible way.
That is what I mean when I talk about Build Right Framing. It is a way of framing that respects tolerances, protects your profit, and keeps your clients coming back.
If you run framing crews and you are done living with “close enough,” start tightening up your standards. Get clear tolerances in place. Walk your crew through what that looks like. Borrow from the guys who have been framing tight for decades.
If you want to see how we apply Build Right Framing on our projects, or you are a builder who wants tighter frames and fewer callbacks, reach out to Nationwide Construction and let’s talk.