If you have driven past a construction site and watched a crane lift an entire wall into place, you have seen panelized framing in action. It looks almost too big to be real, and it tends to stop people in their tracks. Here is what is actually happening, why builders use this approach, and what it looked like on a recent Nationwide Construction job.
What panelized framing actually means
Traditional stick framing means a crew builds walls stud by stud, right where they will stand. Panelized framing changes the sequence: wall sections are assembled first, either in a shop or on the ground nearby, then lifted and set into position as complete units.
Each panel is a finished wall section, with studs, top and bottom plates, sheathing, and any window or door openings already framed in. Once a panel is ready, it can be rigged to a crane and set onto the foundation.
The result is the same wood-framed structure you would get from stick framing. The difference is the order the work happens in.
Why the weather barrier goes on before the wall is set
One detail that surprises a lot of homeowners: the weather barrier, the membrane that keeps moisture out of the wall assembly, is already on the panel before it ever leaves the ground.
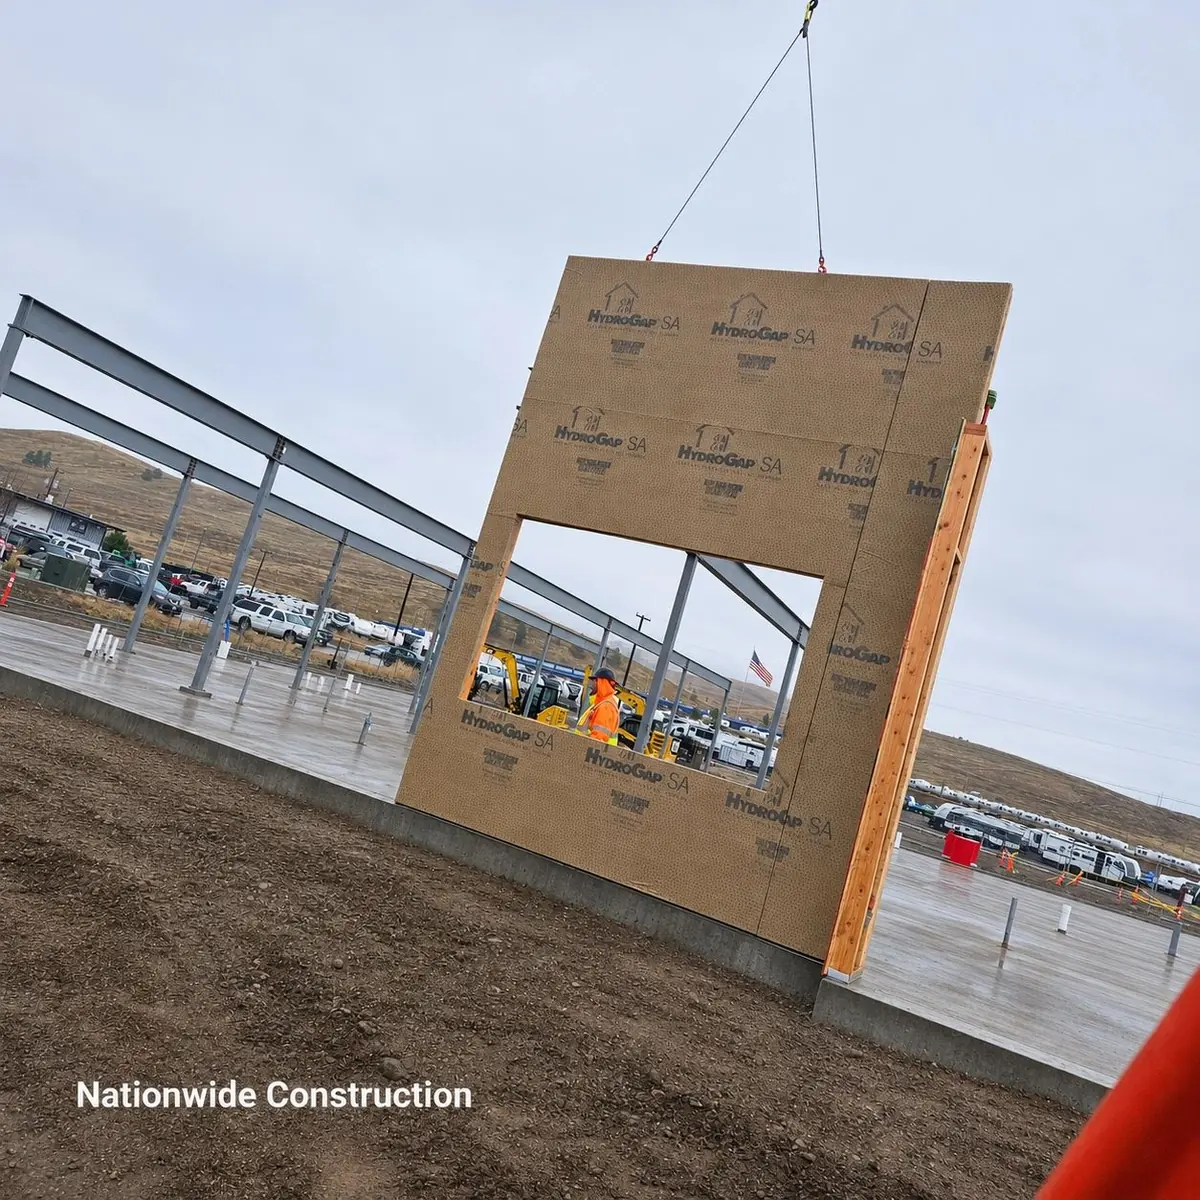
On this job, the panels went up already wrapped in HydroGap SA, a self-adhered weather barrier that bonds directly to the sheathing.
There is a practical reason for this. When a panel is on the ground, installers can apply the membrane smoothly, seal the edges carefully, and look over the whole surface before it goes vertical. Once a wall is standing, that same work means ladders or lifts and a lot more reaching. Wrapping the panels first means the wall is protected from the moment it goes up.
The day of this set was overcast and wet, which is exactly the kind of day when having the barrier already in place matters.
What the crane set looks like up close
Setting wall panels by crane takes coordination. The crane operator, the riggers and the framing crew all have to work in sync. The panel comes up off the ground, swings into position, and the crew on the foundation guides it down into place. Temporary bracing holds each panel plumb while the next section is rigged.
On this job, the panels were set alongside a steel building frame, so the wood walls and the steel had to line up. Each panel had its window opening framed in before it was lifted, so the opening was in place the moment the wall was standing.
It is methodical work. Nobody rushes a crane lift, and neither does the crew guiding the panel down.
When panelized framing makes sense
Panelized framing tends to show up on projects where the wall layout, the site or the size of the build make assembling walls first a practical choice. It is not the right fit for every job, but on the right project it keeps the wall assembly organized and the building envelope consistent.
As a framing contractor in Missoula, Nationwide Construction handles framing for new home construction, home and garage additions, ADUs and remodels across the Missoula area, and uses whichever framing approach fits the project.
Planning a project?
If you are planning a new build, an addition or any project that involves structural framing in the Missoula area, Nationwide Construction is glad to talk through what approach makes sense for your job.
Give us a call at 406-880-2686 for more information.